

House in Comporta
Comporta, Portugal
2021 - 2026
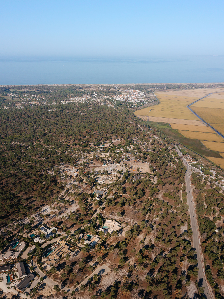
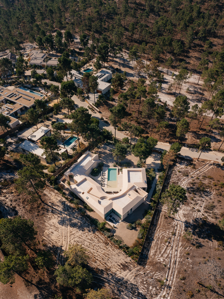
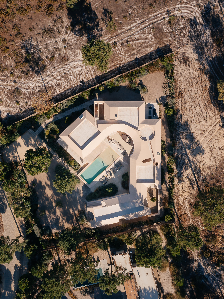
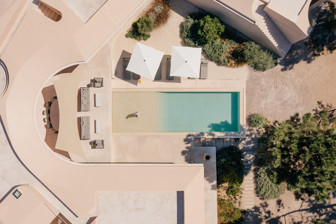
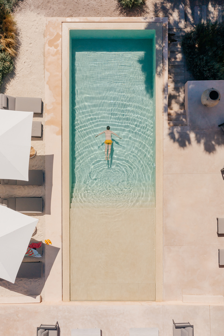
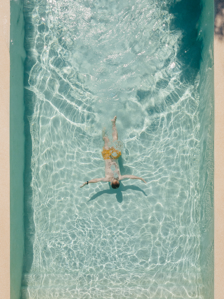
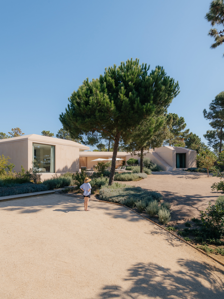
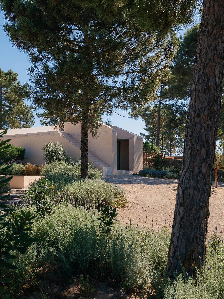
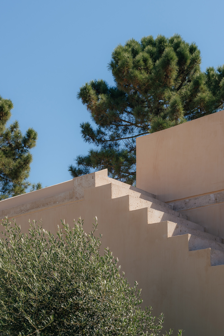
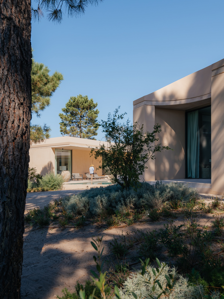
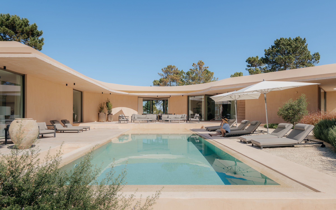
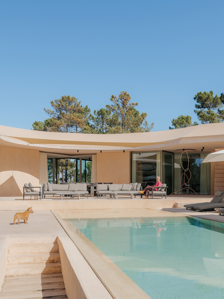
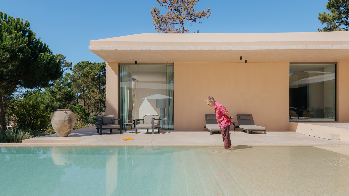
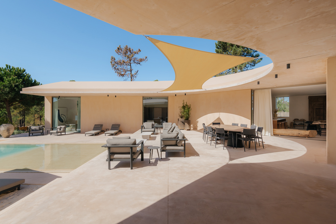
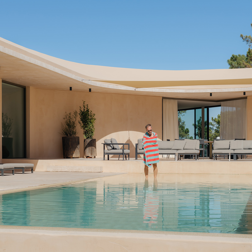
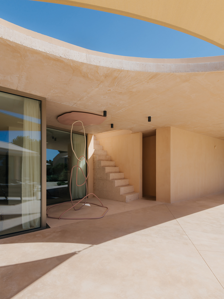
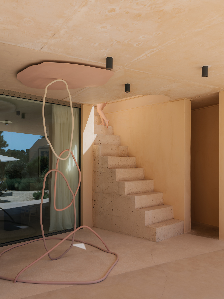
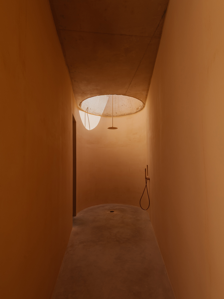
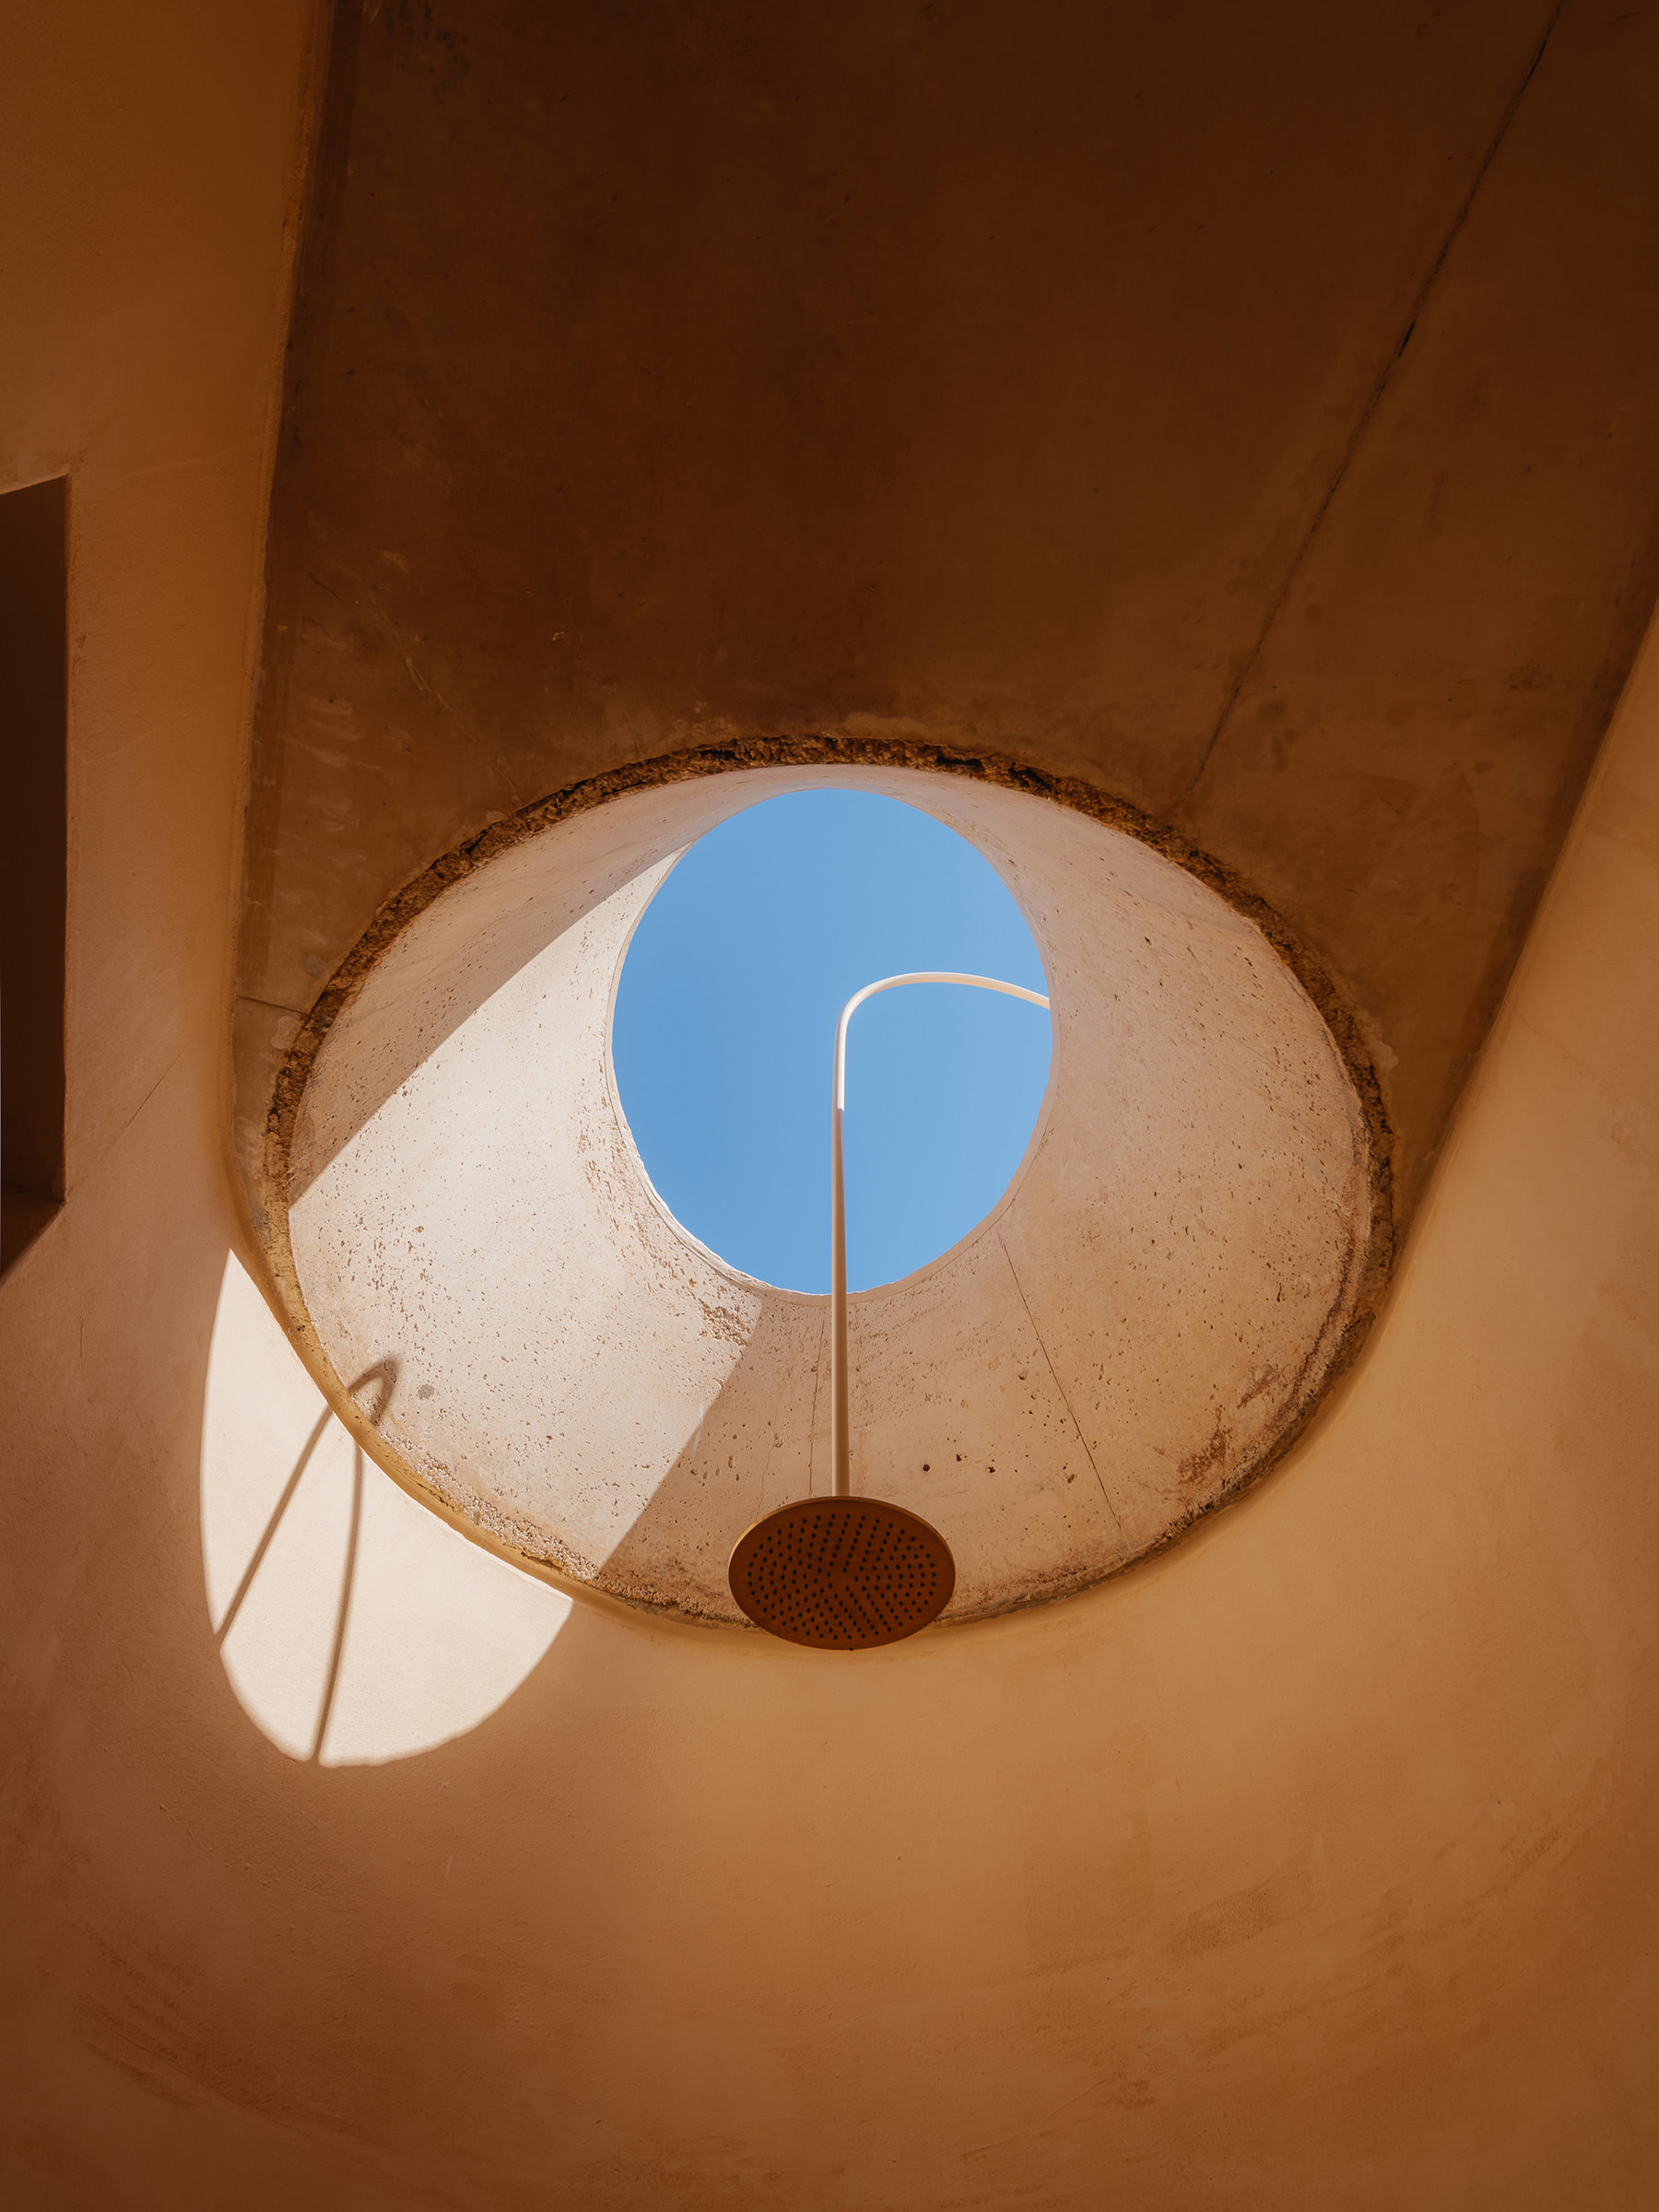
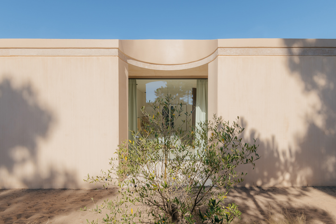
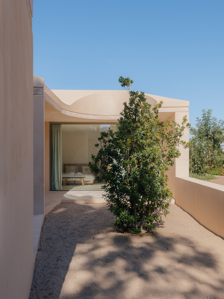
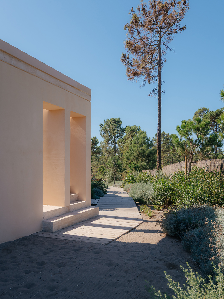
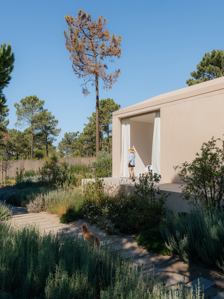
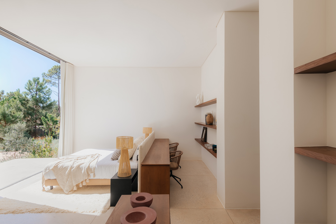
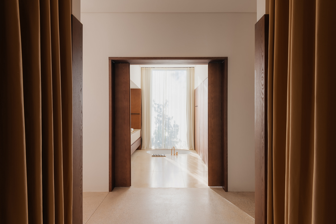

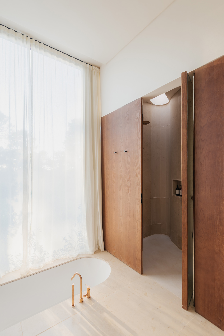
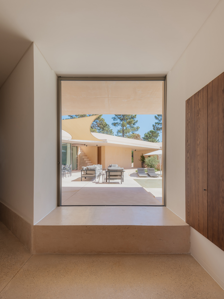
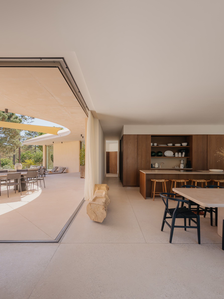
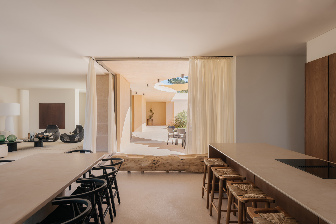
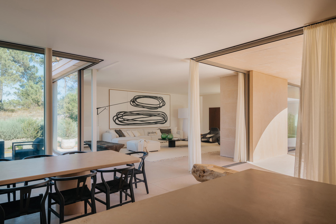
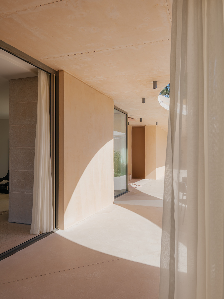

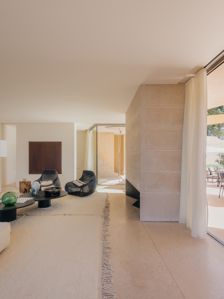
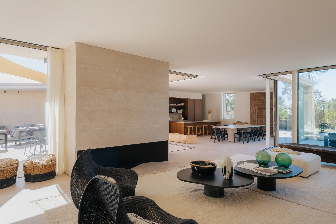
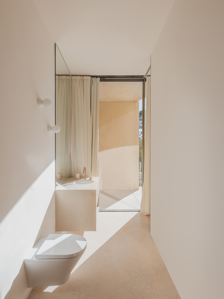
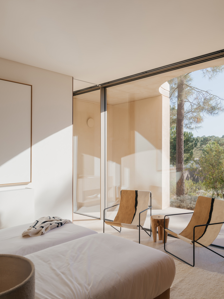
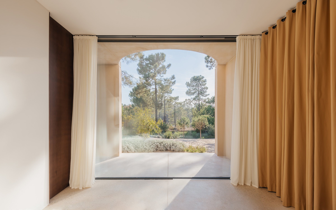
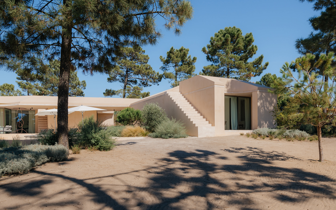
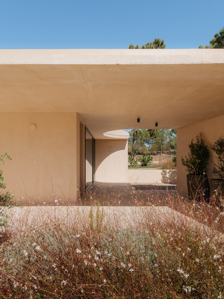
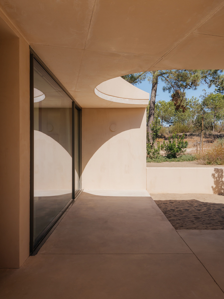
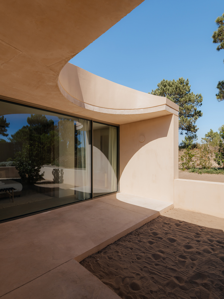
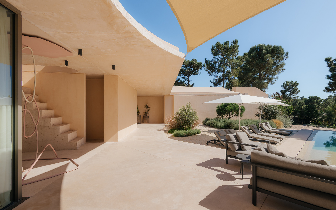
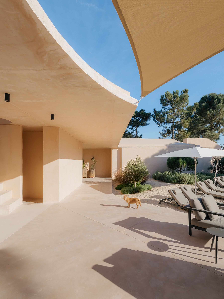
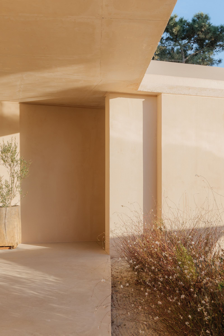
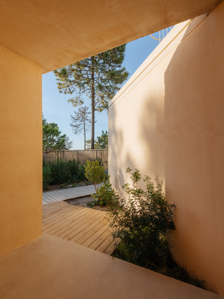
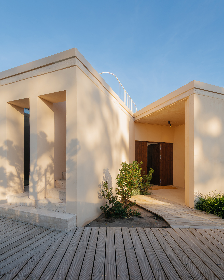
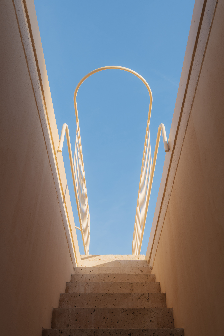
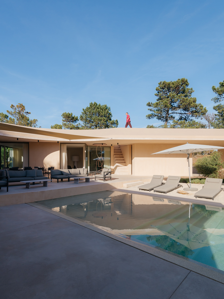
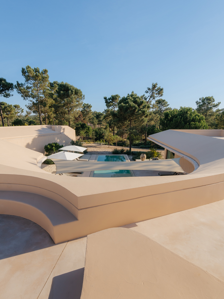
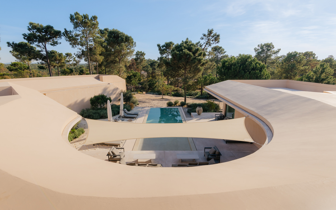
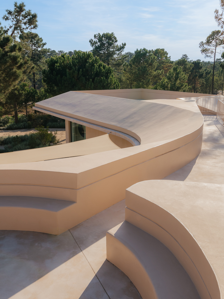
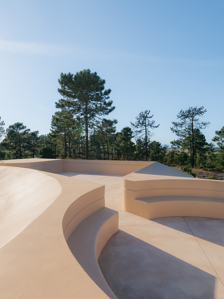
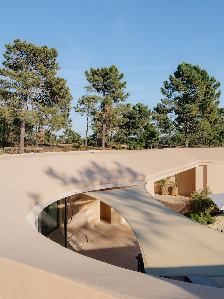
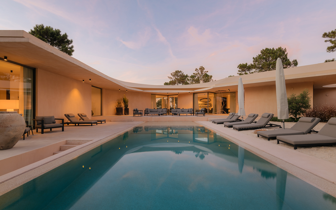
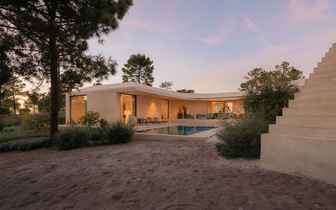
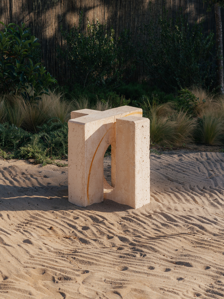
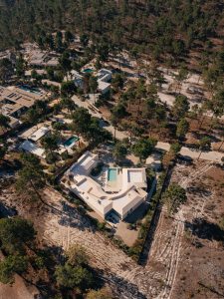
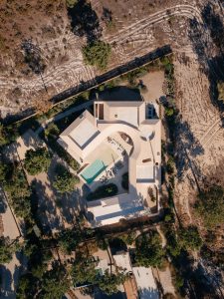
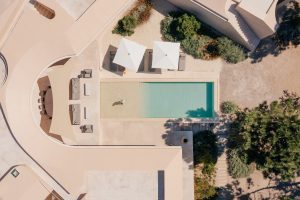
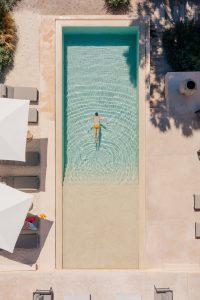
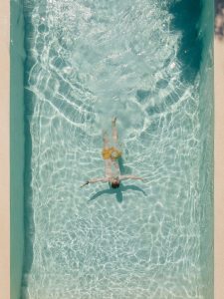
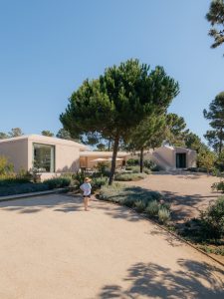
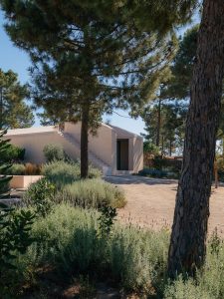
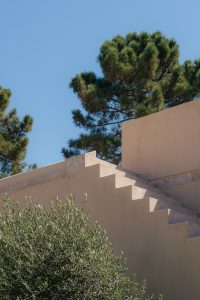
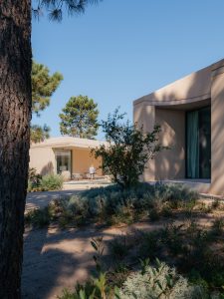
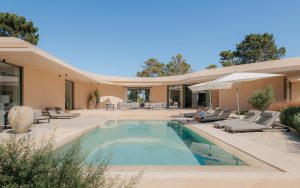
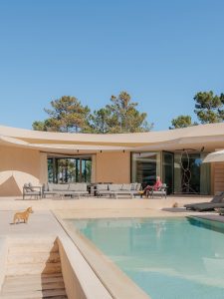
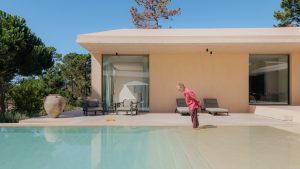
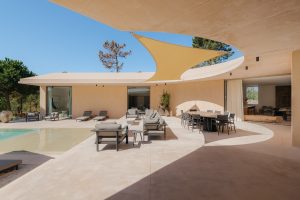
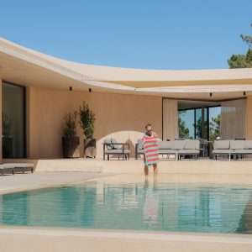
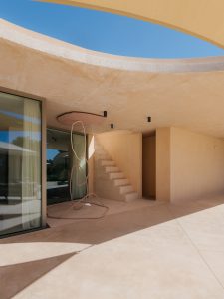
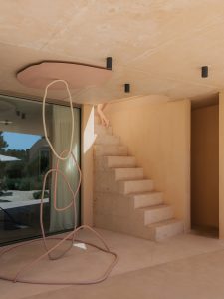
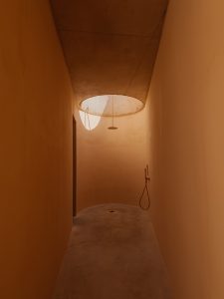
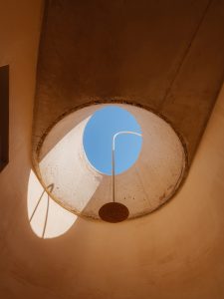
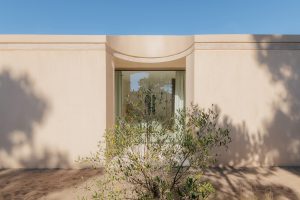
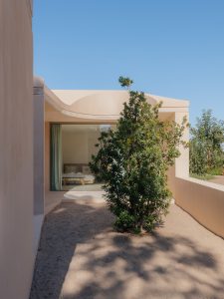
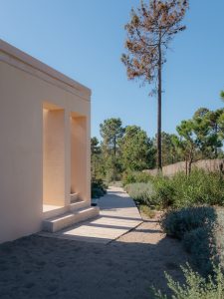
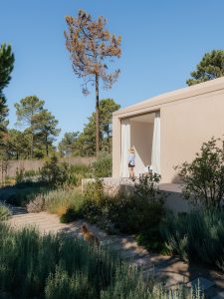
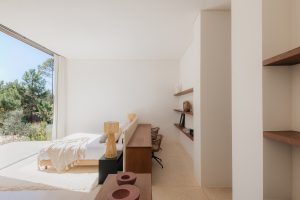
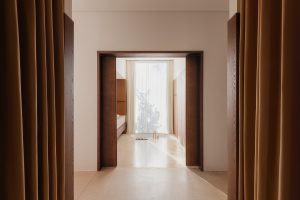
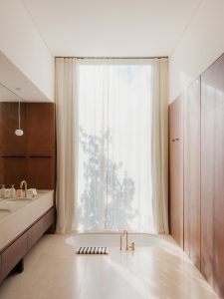
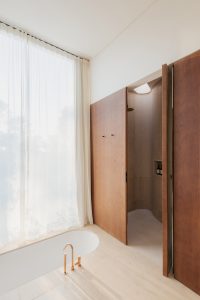
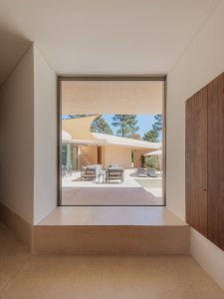
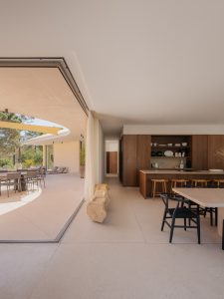
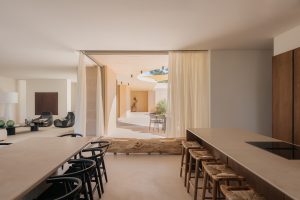
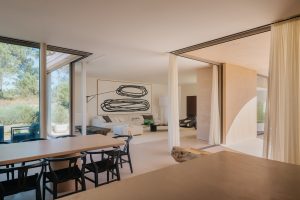
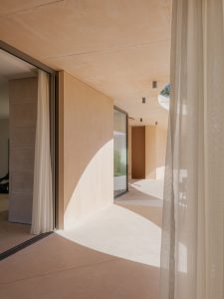
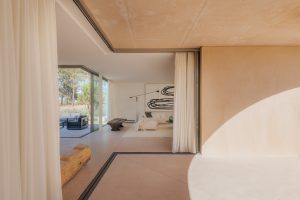
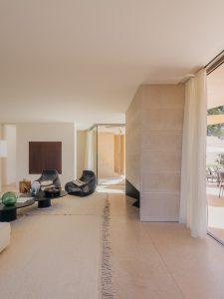
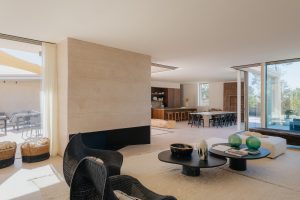
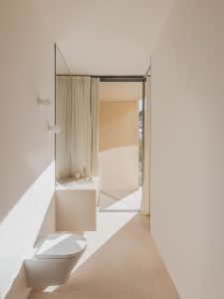
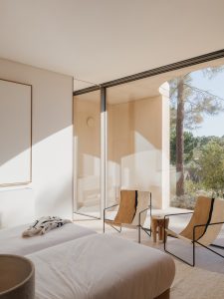
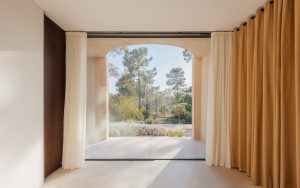
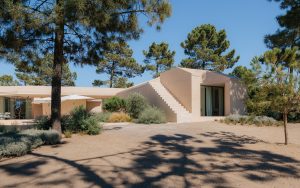
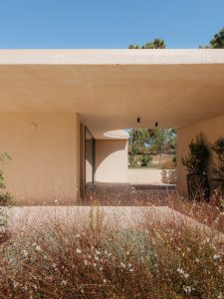
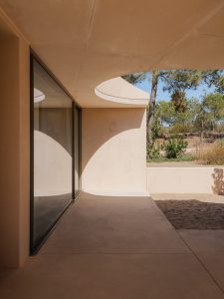
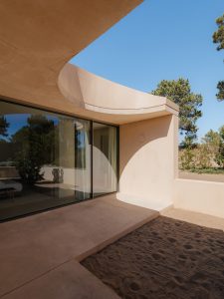
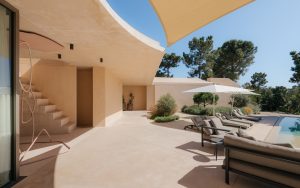
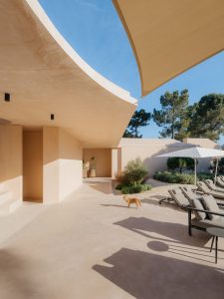
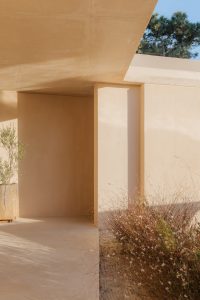
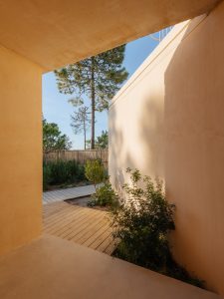
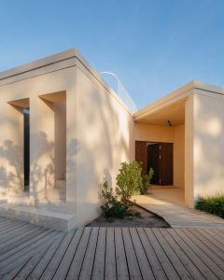
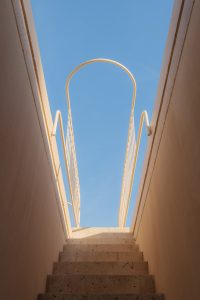
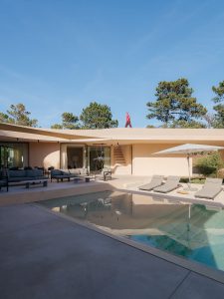
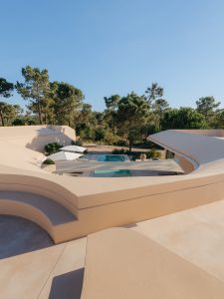
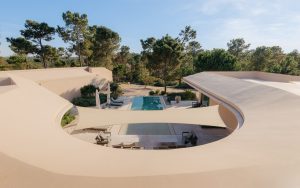
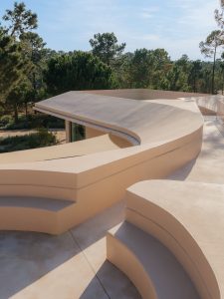
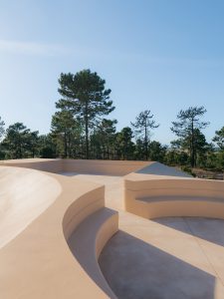
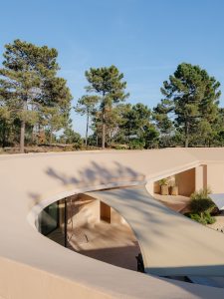
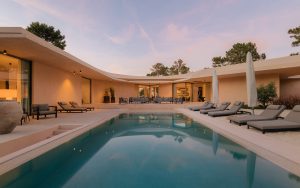
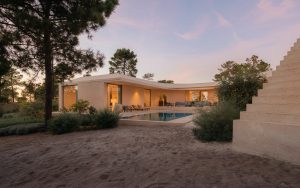
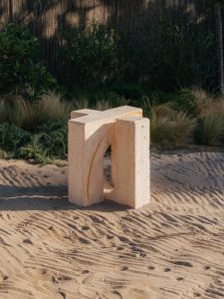
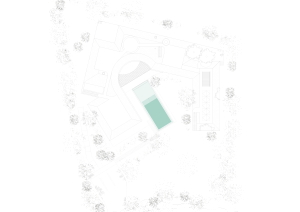
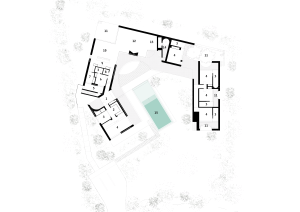
The house is located in the village of Carvalhal, on the Alentejo coast, where the long beaches awaken a desire for isolation that the house sought to prolong. On this site, where the plots are laid out close together, the building curls in on itself, creating an interior world and carefully choosing its views so as to look far into the distance without colliding with the neighboring volumes. The roof is a self-contained “tray,” where one can wander playfully through subspaces with no defined function.

ROOF PLAN

GROUND FLOOR PLAN
- entrance hall
- dressing room
- bathroom
- bedroom
- service courtyard
- service bedroom
- pantry
- social bathroom
- kitchen
- dining room
- courtyard
- living room
- office
- exterior bathroom
- pool

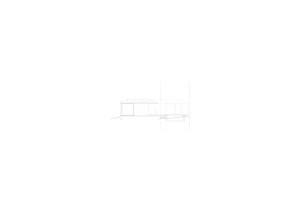
EXTERIOR FACADE

INTERIOR FACADE

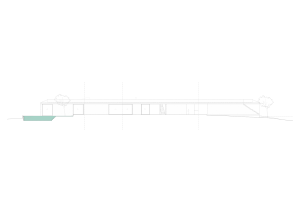
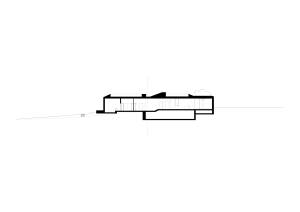
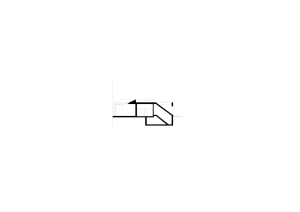
CROSS SECTION 1

CROSS SECTION 2
Location Comporta, Portugal
Date 2021 - 2026
Client Private
Program Single family house
Area 395 m2
Architecture Aurora Arquitectos
Architecture Team Sérgio Antunes, Sofia Reis Couto, Carolina Rocha, Tânia Sousa, Afonso Nunes, Kasia Cichecka, Claudia Silveira, Ana Bento, Raquel Sá, Rafael Gonçalves, Joana Orêncio, Inês Silva, Sara Saraiva, Vasco de Castro, Mariana Marques
Engineering SAFRE, OHMSOR e ECWS
Building Supervision Gesconsult
Photography Do Mal o Menos
Landscape Architecture
Topiaris
Decor
SAARANHA&VASCONCELOS
Metal Sculpture
Inês Norton