

House in David Melgueiro
Can a House Become Bigger Without Becoming Larger?
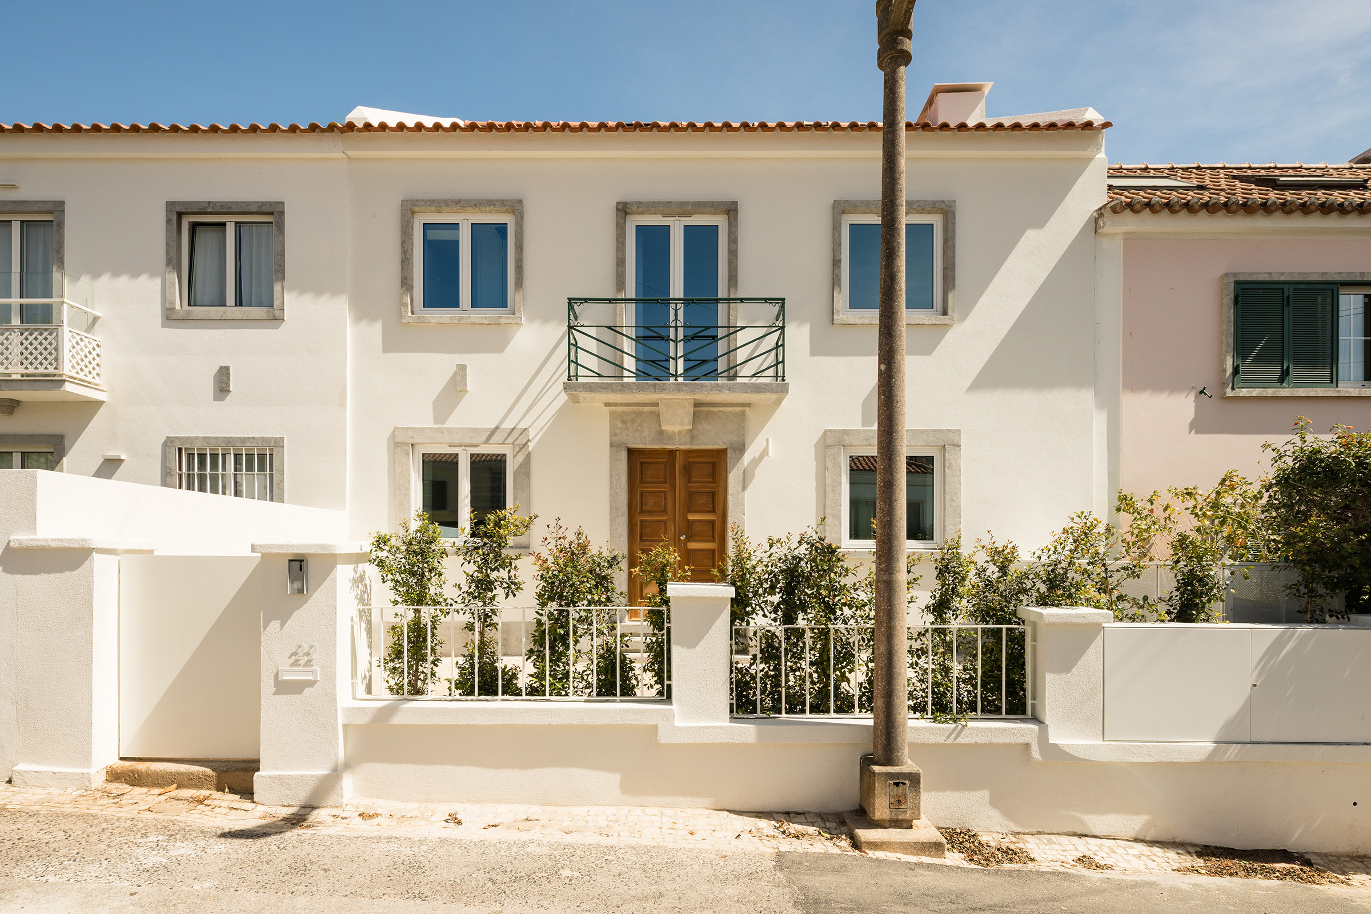
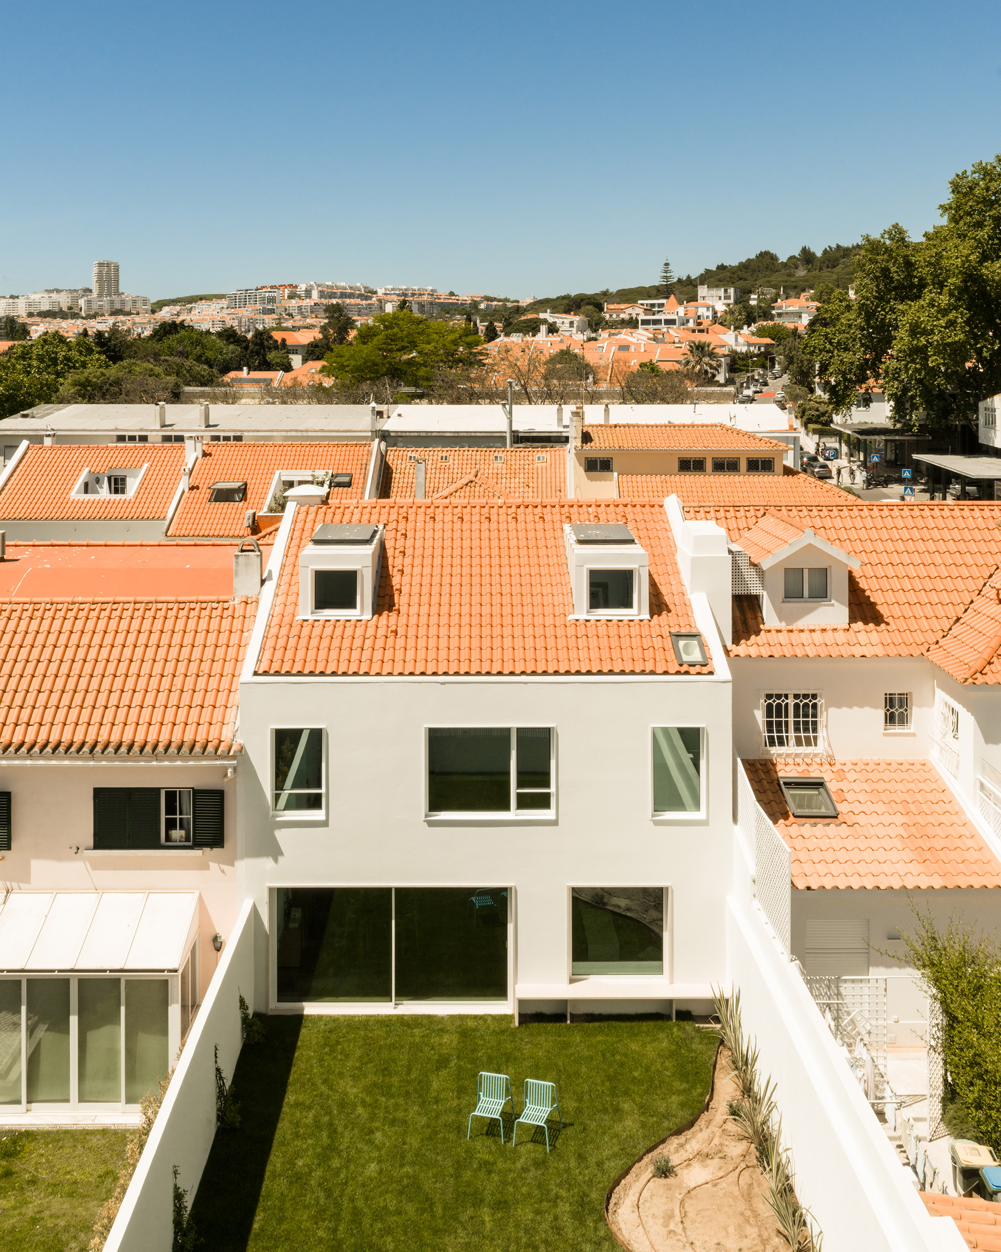
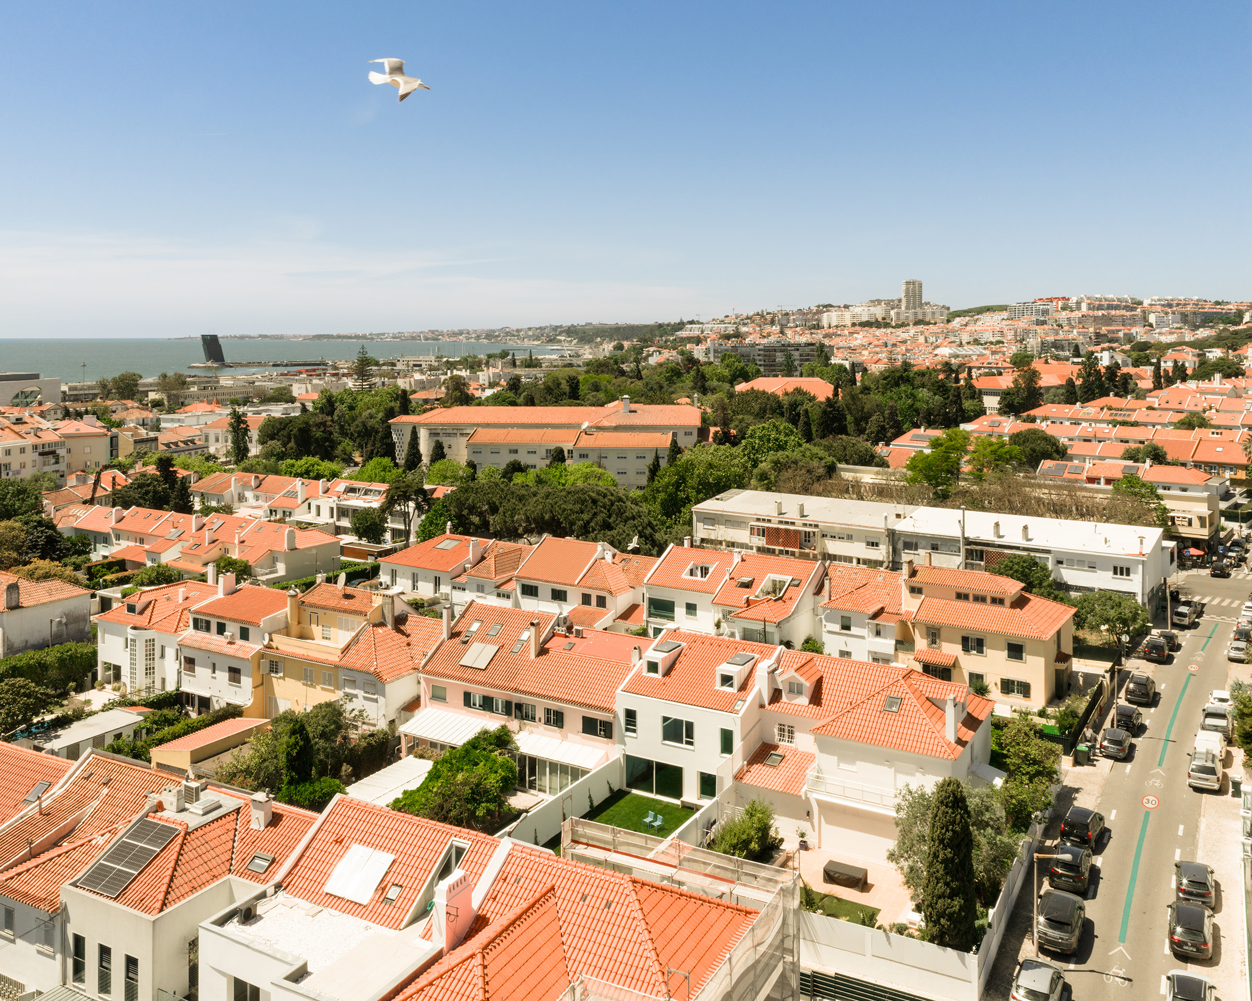
Located in Lisbon’s Restelo neighbourhood, a row of terraced houses built in the 1950s defines a residential streetscape characterised by repetition, domestic scale and the continuity of its façades. Over the years, many of these houses have been altered, particularly at the rear, gradually obscuring the character of the original buildings.
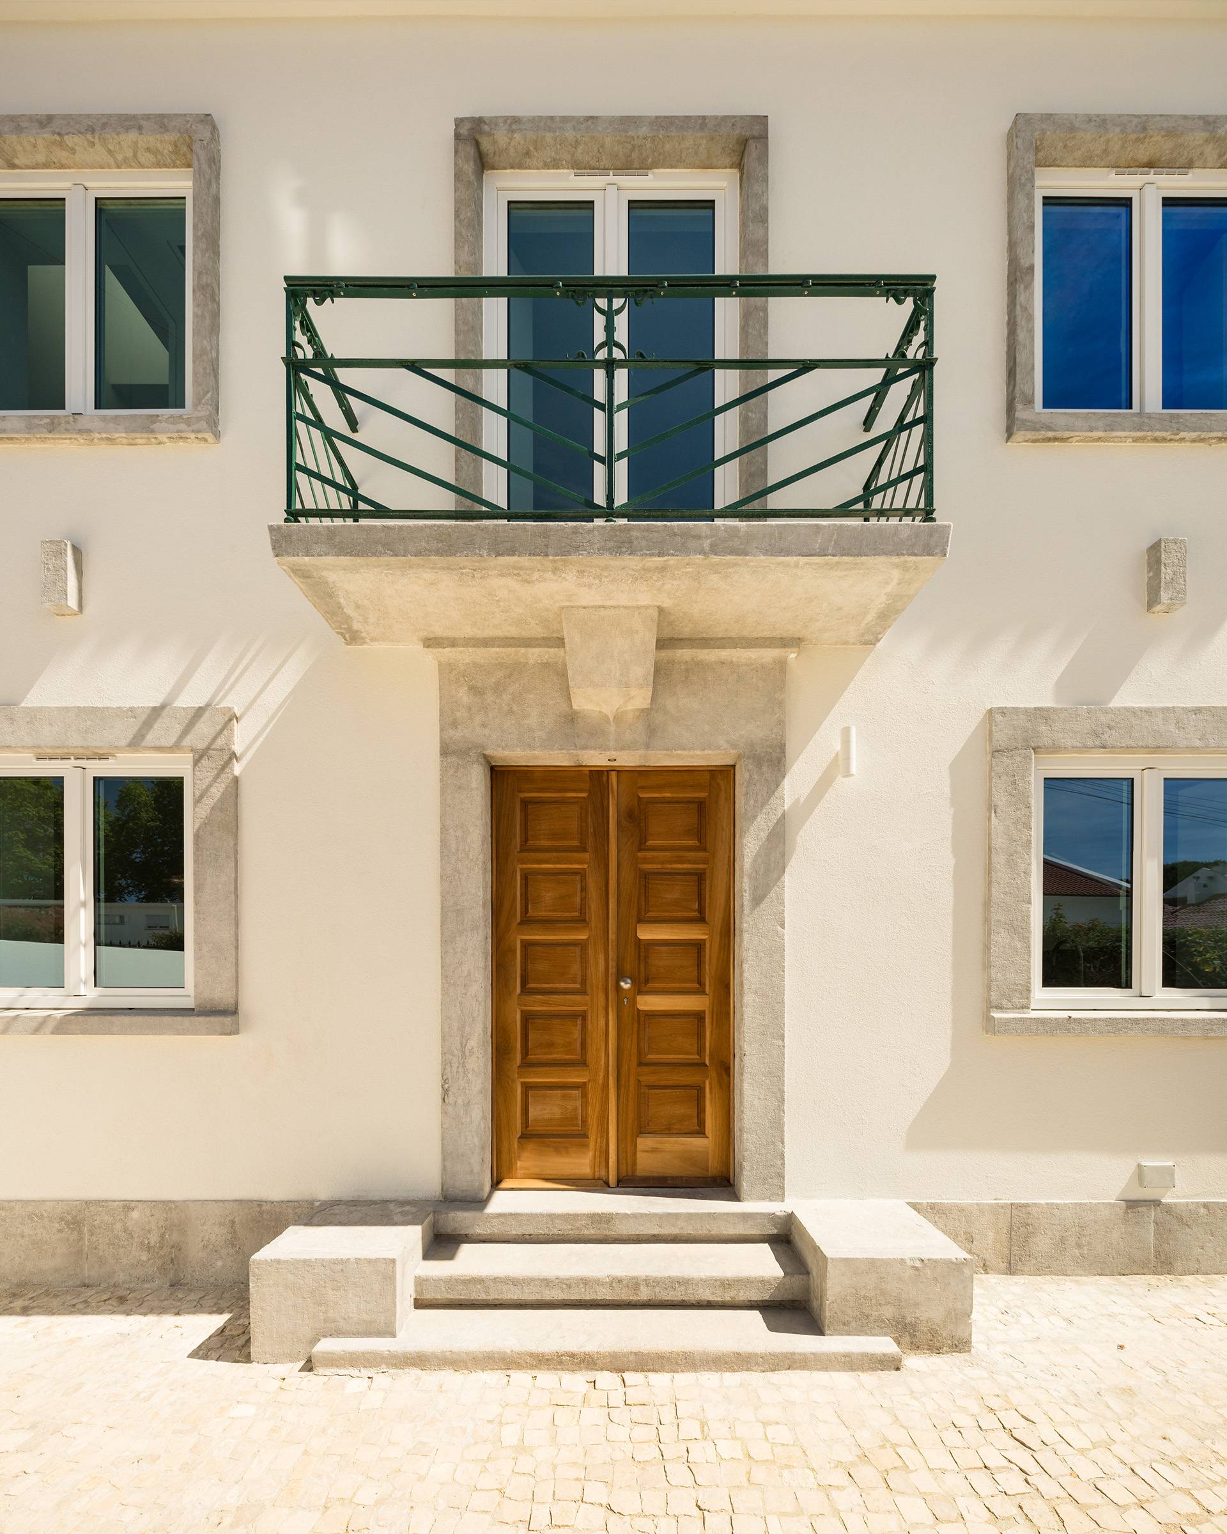
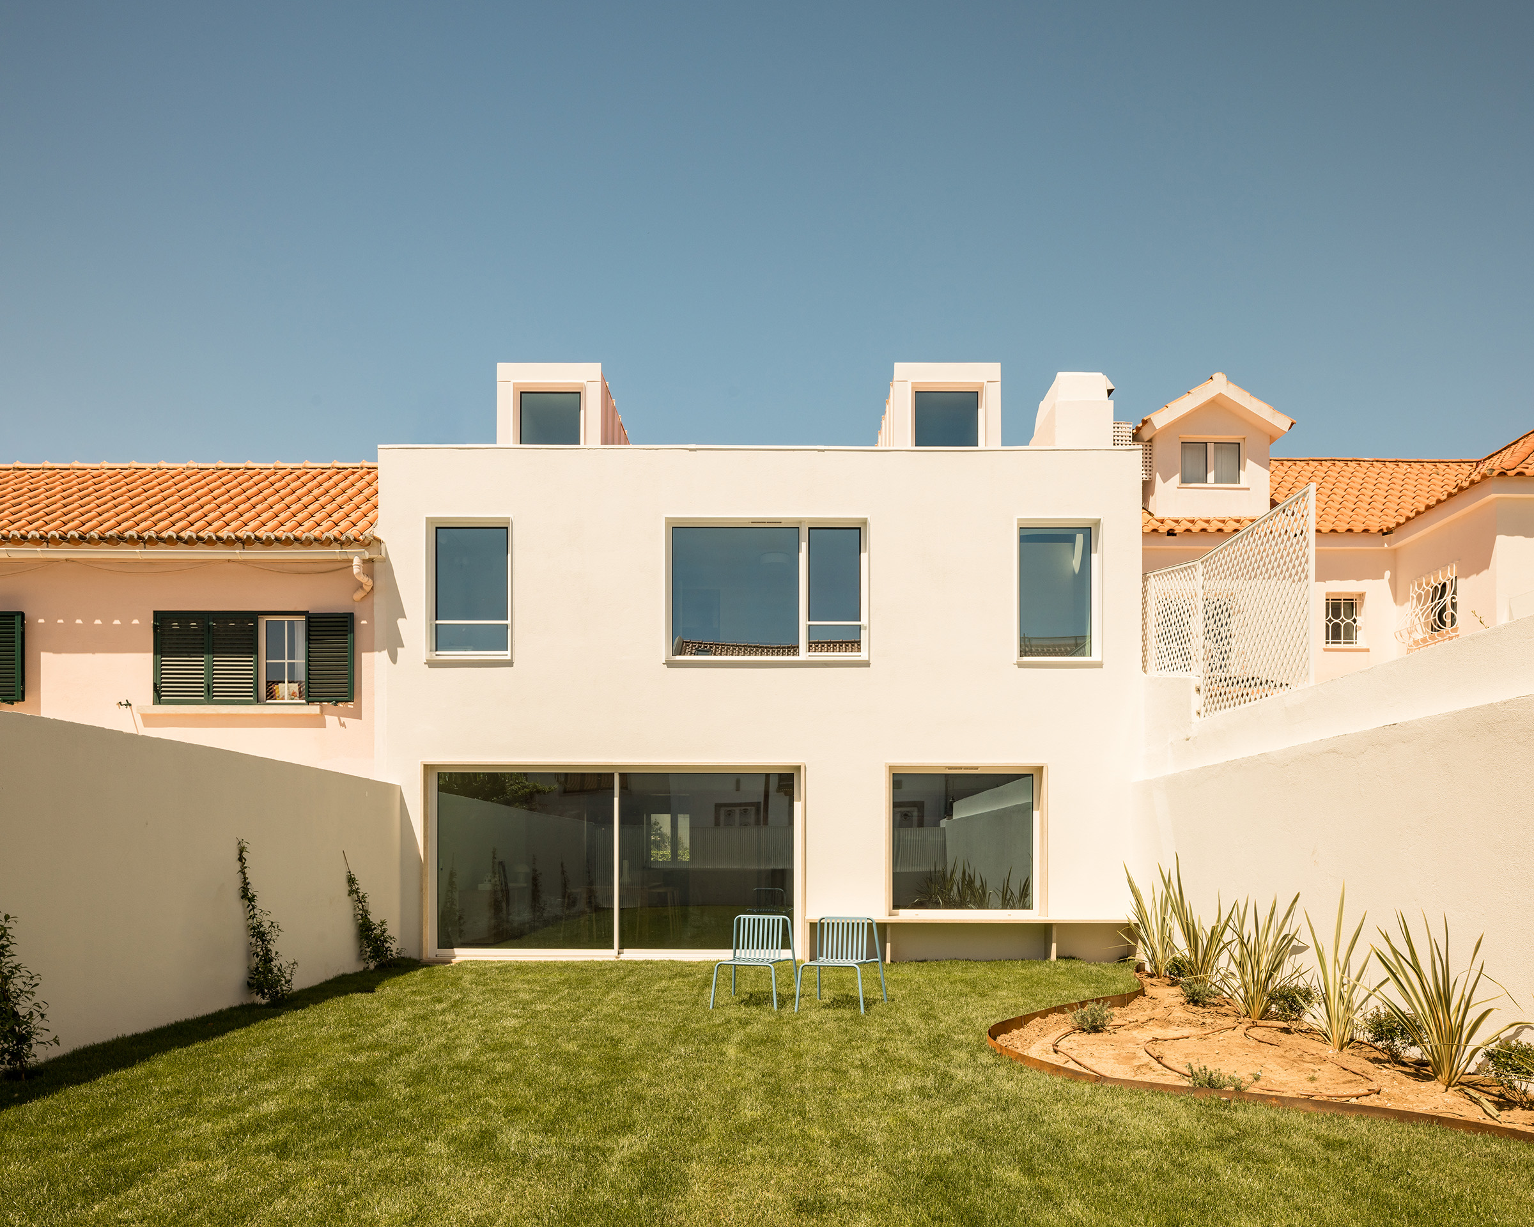
The project begins with this understanding. While the front façade is preserved and carefully restored, recognising its contribution to the identity of the street, the rear façade adopts a clearly contemporary language.
Inside, the existing house was completely demolished. Its original floor area was limited for the needs of a family of five, making it essential to rethink the layout and improve the relationship between the different rooms. At the same time, the project sought to create a stronger sense of continuity and connection between the spaces and the different levels of the house.
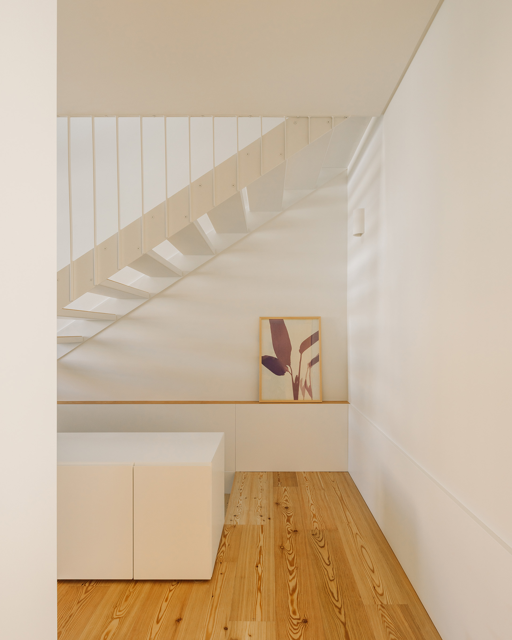
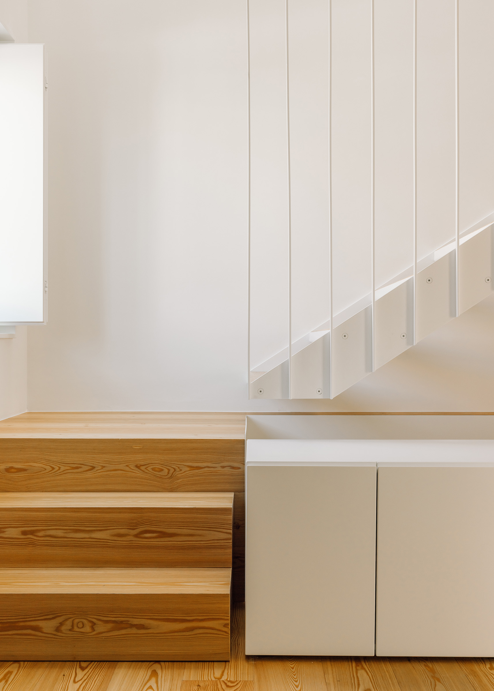
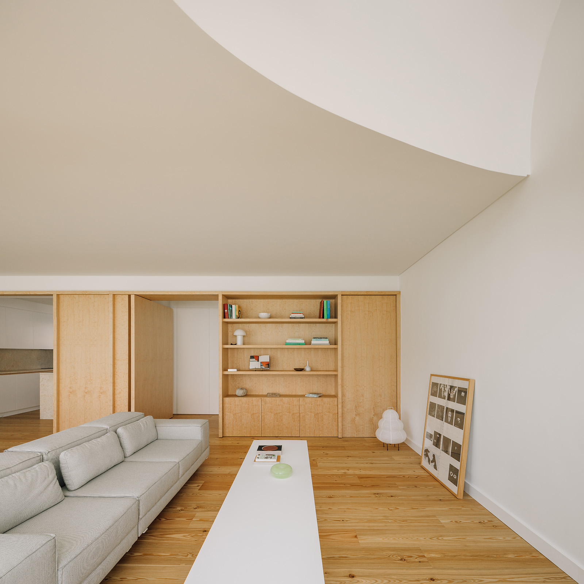
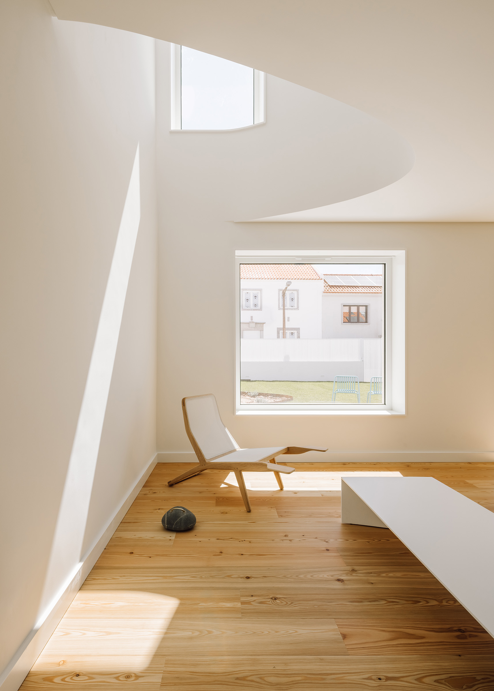
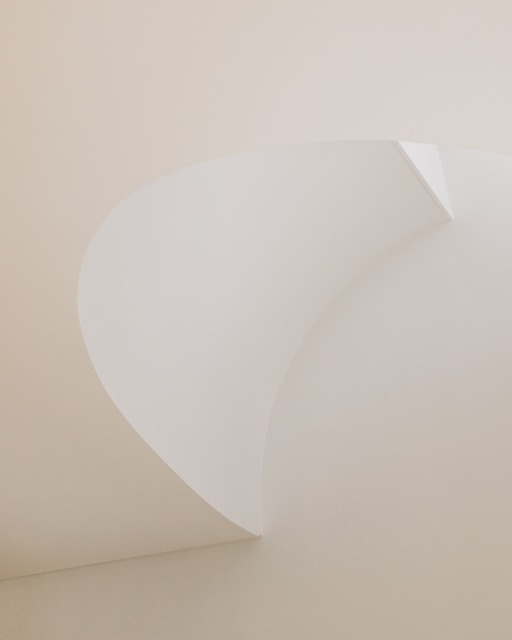
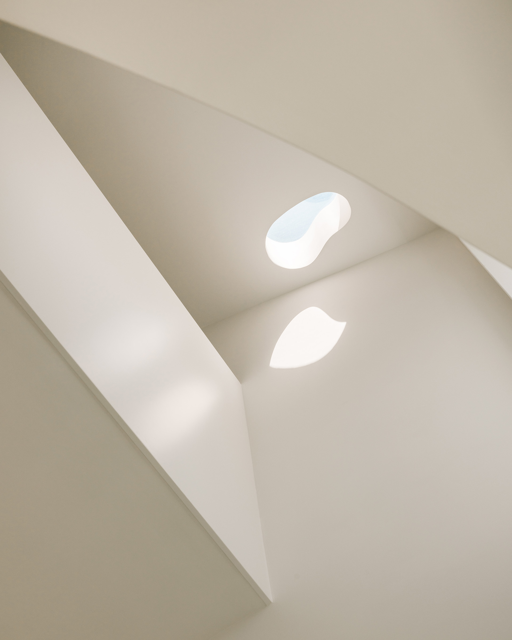
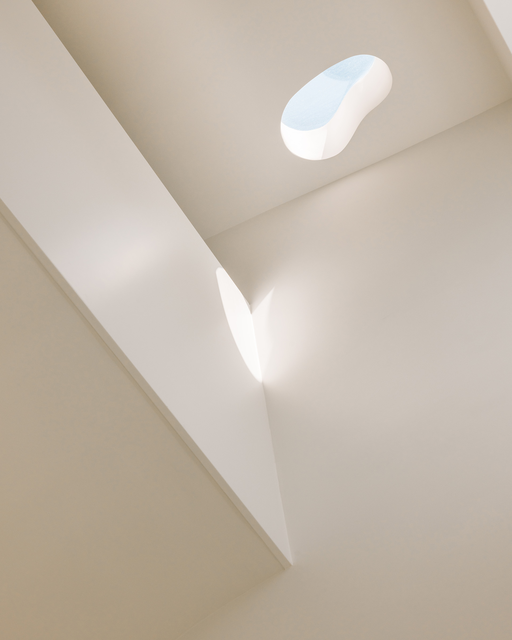
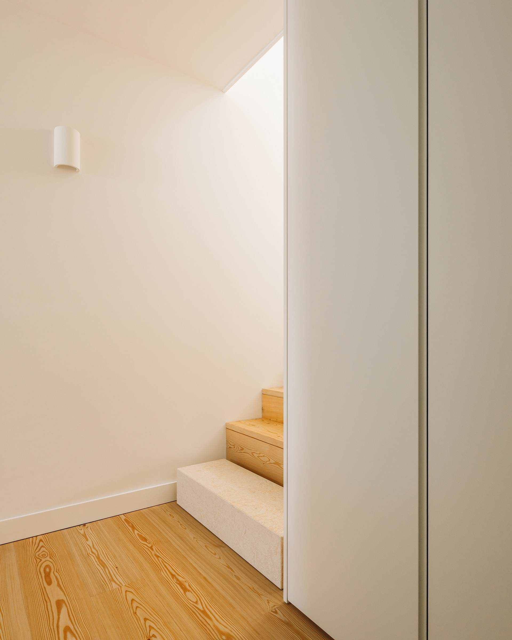
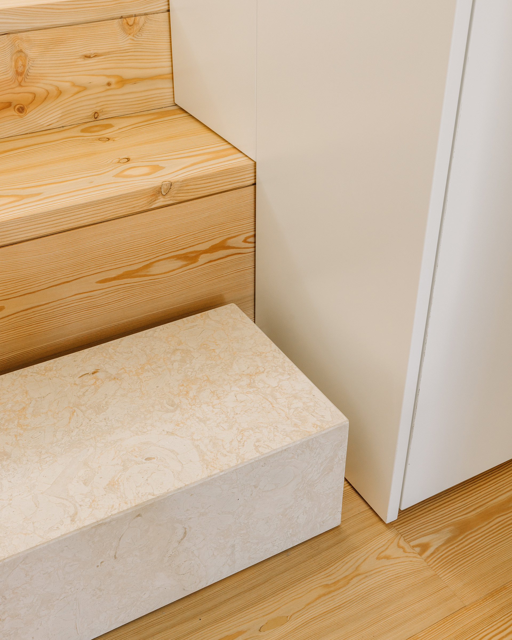
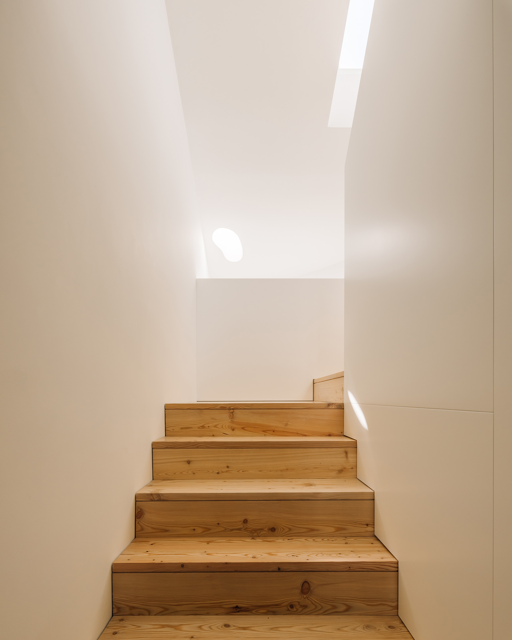
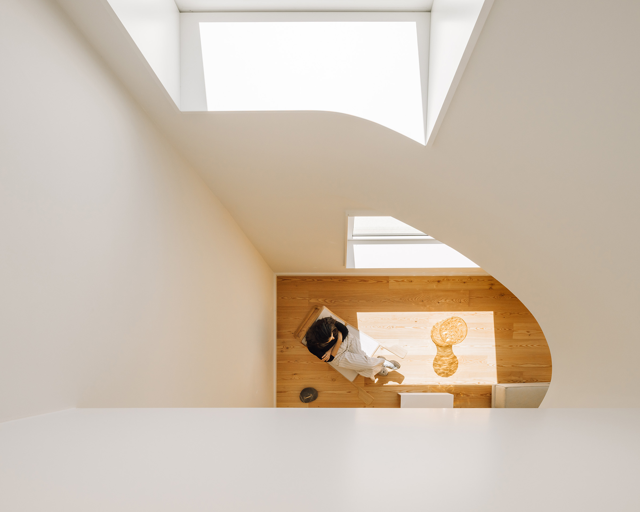
This idea is expressed through a vertical void that extends from the living area to the roof. Connected to the staircase and lit from above, it becomes the defining feature of the project. Natural light is brought down from the roof to the ground floor, strengthening the visual connection between the different levels and making this central space the heart of the house.
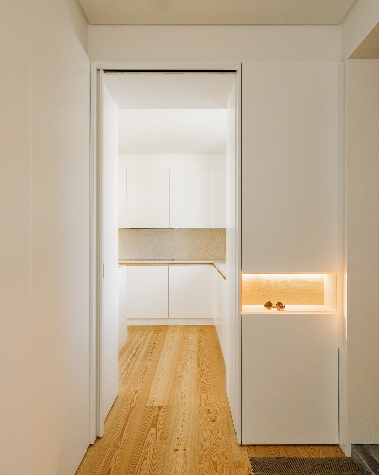
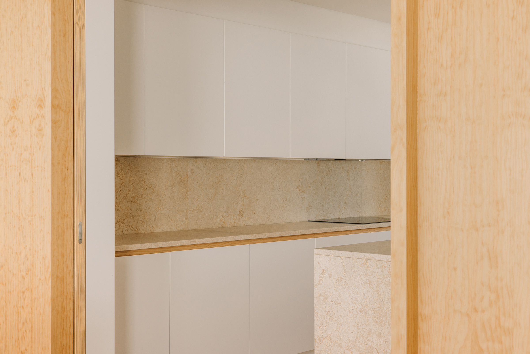
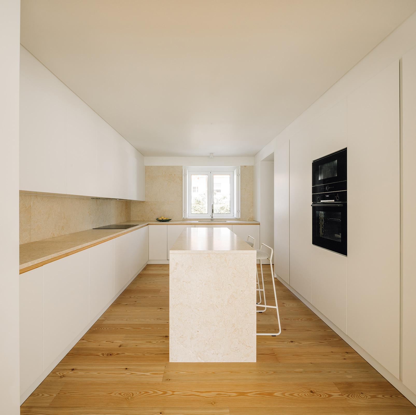
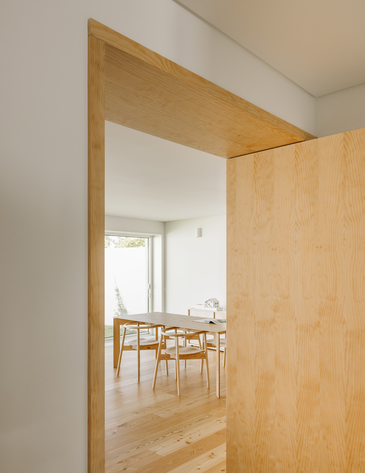
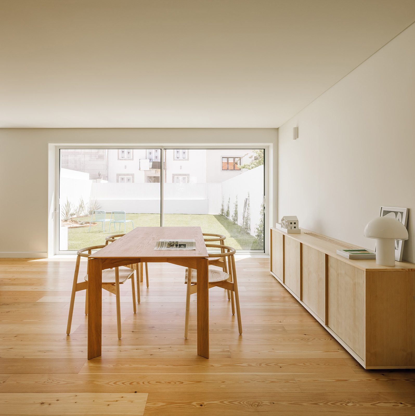
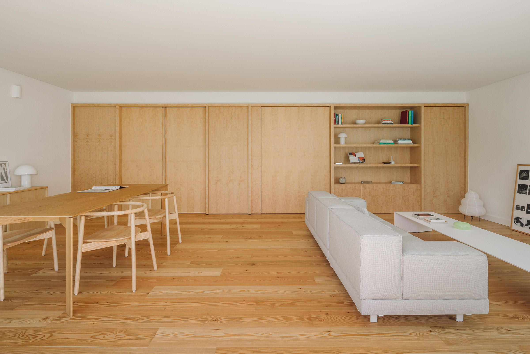
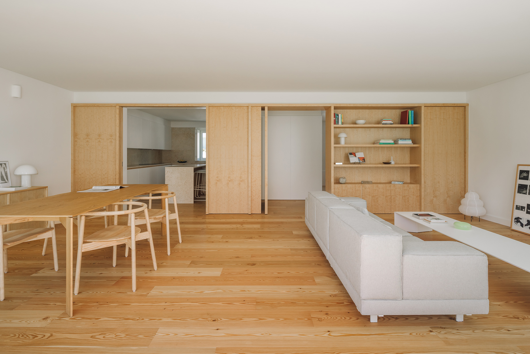
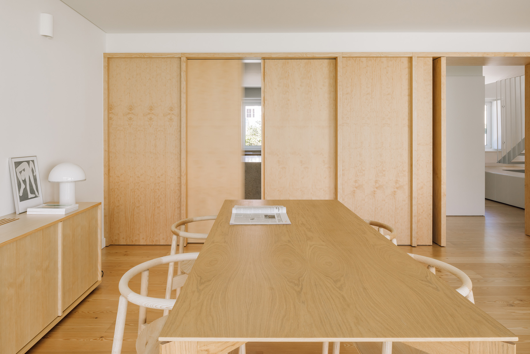
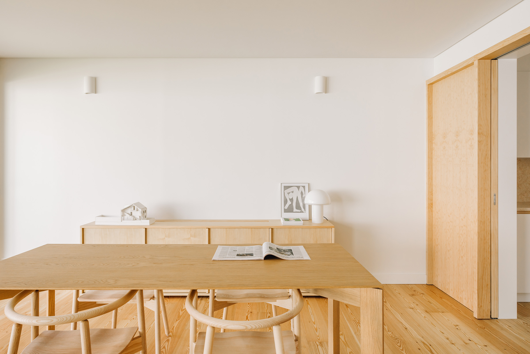
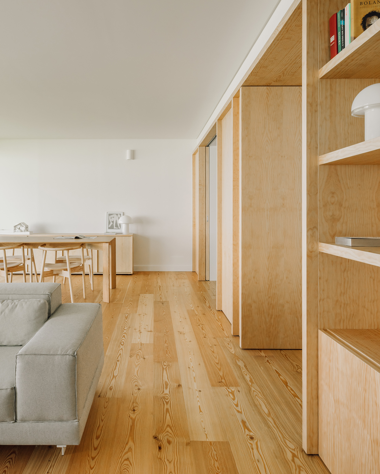
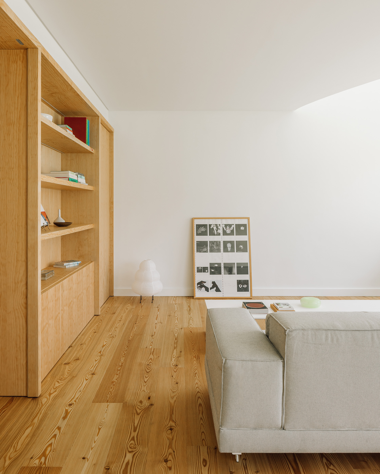
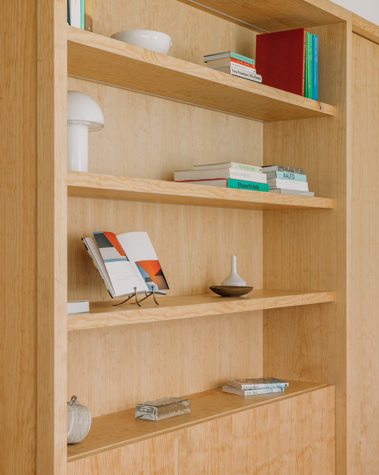
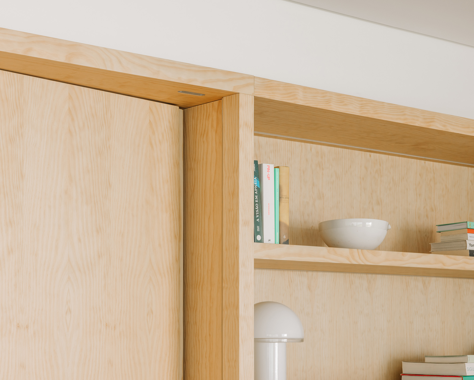
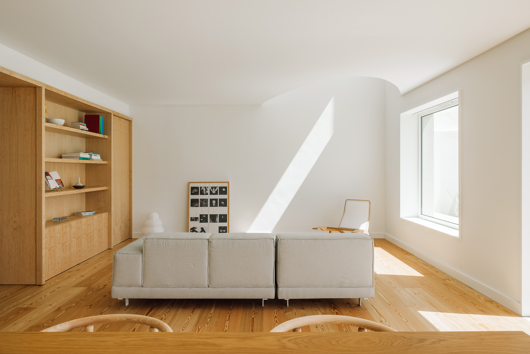
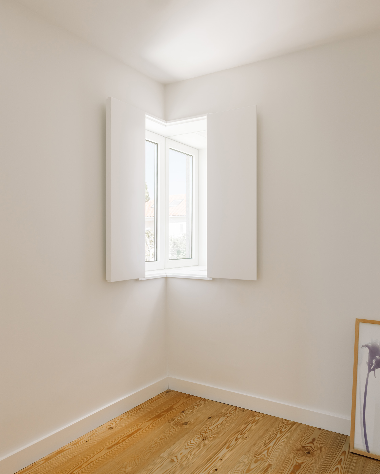
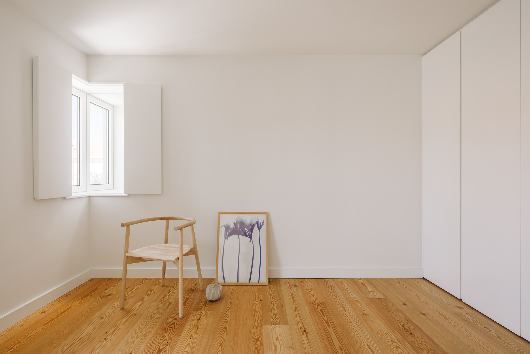
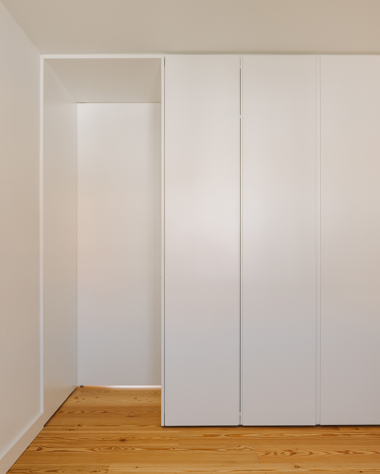
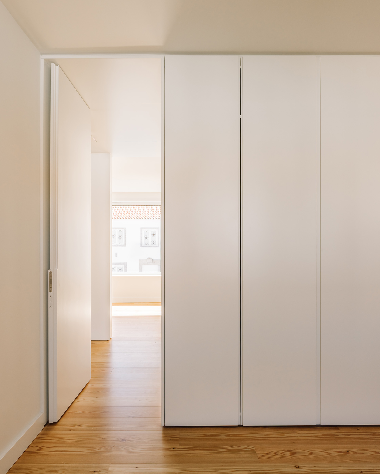
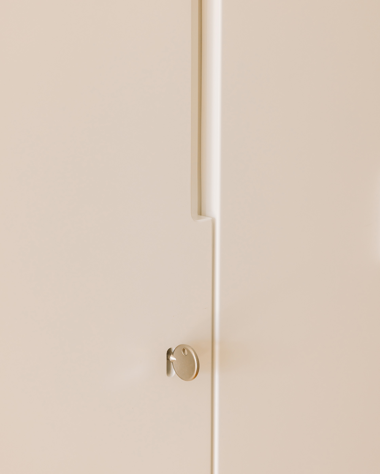
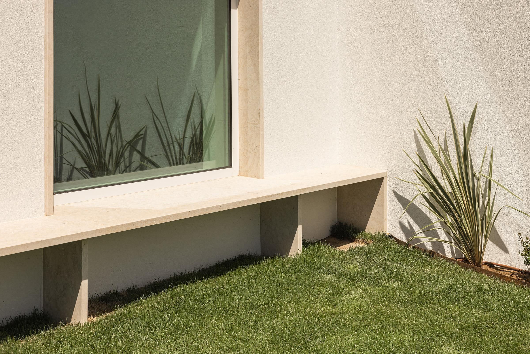
The living area was also designed to adapt to different ways of using the home. A continuous timber wall incorporates storage, doors and sliding panels, allowing the kitchen to be either opened to or separated from the living room as required. Large glazed openings extend the interior naturally into the garden, reinforcing the relationship between the house and its outdoor space.

EXISTING PLAN – GROUND FLOOR
- entrance
- living room
- bathroom
- storage
- kitchen
- bedroom

PROPOSAL PLAN – GROUND FLOOR
- entrance
- bathroom
- kitchen
- living room

FISRT FLOOR PLAN
- bathroom
- bedroom

ROOF PLAN

ELEVATION 1

ELEVATION 2

SECTION 1

SECTION 2


Location Lisbon, Portugal
Date 2020 - 2026
Client Private
Program House refurbishment
Area 200 m2
Architecture Aurora Arquitectos
Architecture Team Sérgio Antunes, Sofia Reis Couto, Carolina Rocha, Tânia Sousa, Afonso Nunes, Kasia Cichecka, Claudia Silveira, Ana Bento, Raquel Sá, Rafael Gonçalves, Joana Orêncio, Inês Silva, Sara Saraiva, Vasco de Castro, Mariana Marques
Engineering Eleven Steps, Sprenplan
Building Supervision KNMC - Consultores de Engenharia e Arquitectura, Lda
Contractor Blue Construção
Photography Lourenço Teixeira de Abreu